
Comprehensive engineering, construction, and technical services for residential, commercial, and industrial projects — from concept to completion.
Comprehensive engineering, construction, and technical services for residential, commercial, and industrial projects — from concept to completion.

In the commercial sector, space is more than just square footage—it’s productivity and revenue. Whether you are developing a retail outlet in Cuddalore or an office complex in Sipcot, optimizing the layout is essential for operational efficiency. At Kaveena Builders, we combine architectural ingenuity with ergonomic principles to create commercial spaces that breathe.
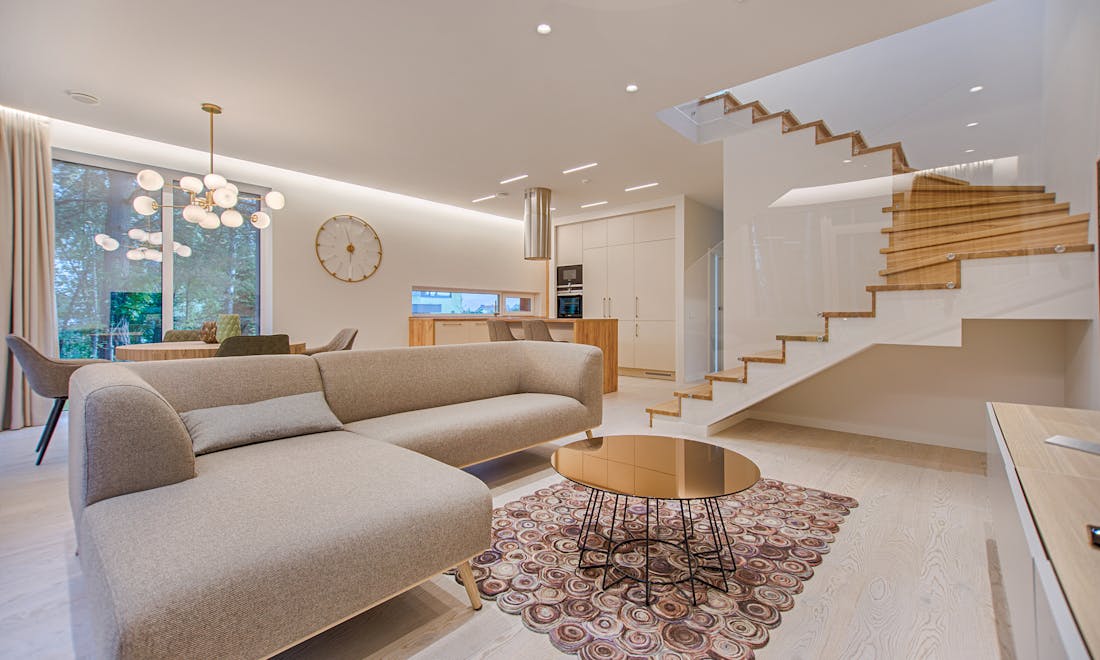
One of the most effective strategies is the transition to flexible, open-plan environments. By minimizing permanent partitions and utilizing modular office systems, businesses can adapt their space as their needs evolve. Additionally, vertical optimization—such as high-density storage and mezzanine levels—can significantly increase usable area without expanding the building’s footprint. Effective lighting and neutral color palettes also play a psychological role in making tight spaces feel expansive and professional.
Functionality should never come at the expense of professional aesthetics. Our approach involves hidden utility corridors and integrated technology ports that keep the workspace clean and uncluttered. By focusing on the movement of people and the placement of collaborative zones, we ensure that every square inch of your commercial property is working for your business.

Comprehensive engineering, construction, and technical services for residential, commercial, and industrial projects — from concept to completion.
Developed by Cognivo Future Technologies